-
01 · Plan
Their room.Their sizes.
Customers draw the room they actually have, so everything they try is shown to scale in it. They see what works before they fall for something that won't.
- Draw any shape. Square, L-shaped or awkward, with every wall set to their own sizes.
- Place what's fixed. Door, window and toilet go where they really are.
- Build it out. Add stud walls and niches where they'd be built.
-
02 · Layout
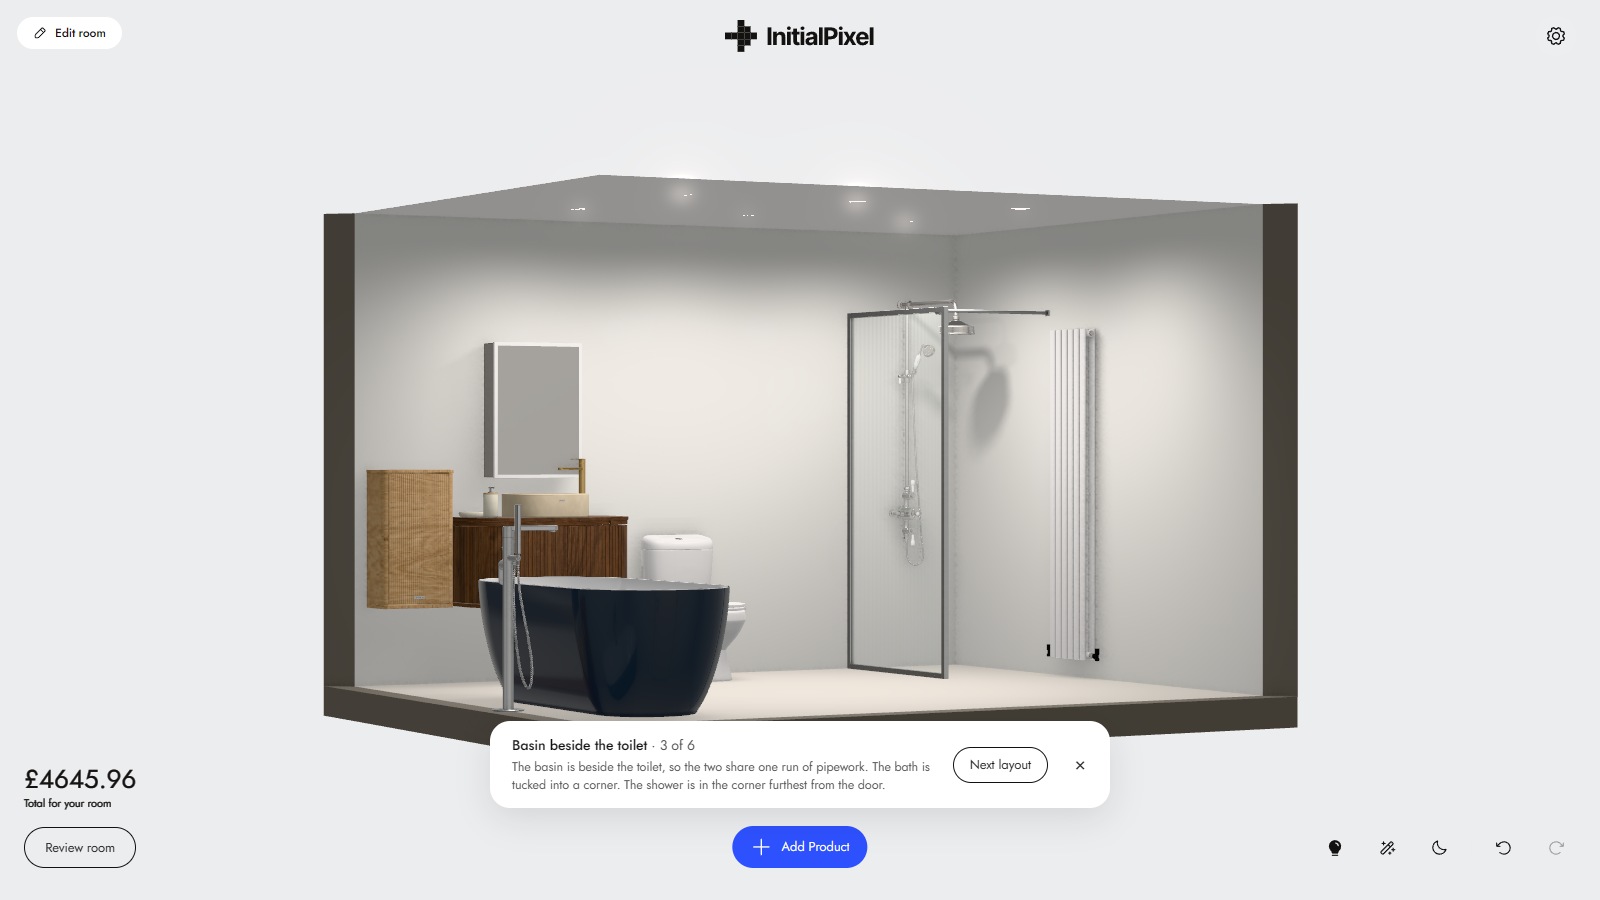
A finished layoutin one click.
Planner reads the room and lays it out the way a designer would, then offers another, and another. Customers who want to do it themselves can. Customers who don't never have to.
- Generate ideas instantly. Layouts built around the door, the toilet and the size of the room.
- Place the small things for them. Mirrors over basins, storage and heating where they fit.
- Keep it sensible. Clear guidance when something is placed where it can't go.
-
03 · Furnish
Your range,in their room.
Every product is modelled to scale and ready to place. Customers add a whole collection at once or choose piece by piece, and the tap, waste and trap come with it.
- Add complete collections. Bundle a range, a trend or a sale into one tap.
- Choose size and finish. Every way a product comes, switched in place.
- Swap in seconds. One piece for another, without starting again.
-
04 · Tile & paint
Finish the room.Finish the order.
Tile any wall, floor, stud wall or niche and paint the rest. Planner counts the boxes, the waste and the grout, so the look they fall for is the order they place.
- Tile every surface. In sections, in a choice of patterns, with the grout colour set.
- Paint to match. Any colour on the walls that aren't tiled, seen with the tiles.
- Count it for them. Boxes, wastage and grout worked out from the plan.
-
05 · 3D & plan view
See it in 3D.Work on it in plan.
Turn the room to any angle, or tilt it flat and lock it. Walls step out of the way, the lights come on for the evening, and it all works with a thumb.
- Look from anywhere. Walls clear as the room turns, so nothing blocks the view.
- Lock the plan. Hold the view from above and move things like a floor plan.
- Change the light. Daylight to evening, to see the room as they'll use it.
-
06 · Price & review
Know what it costsbefore they ask.
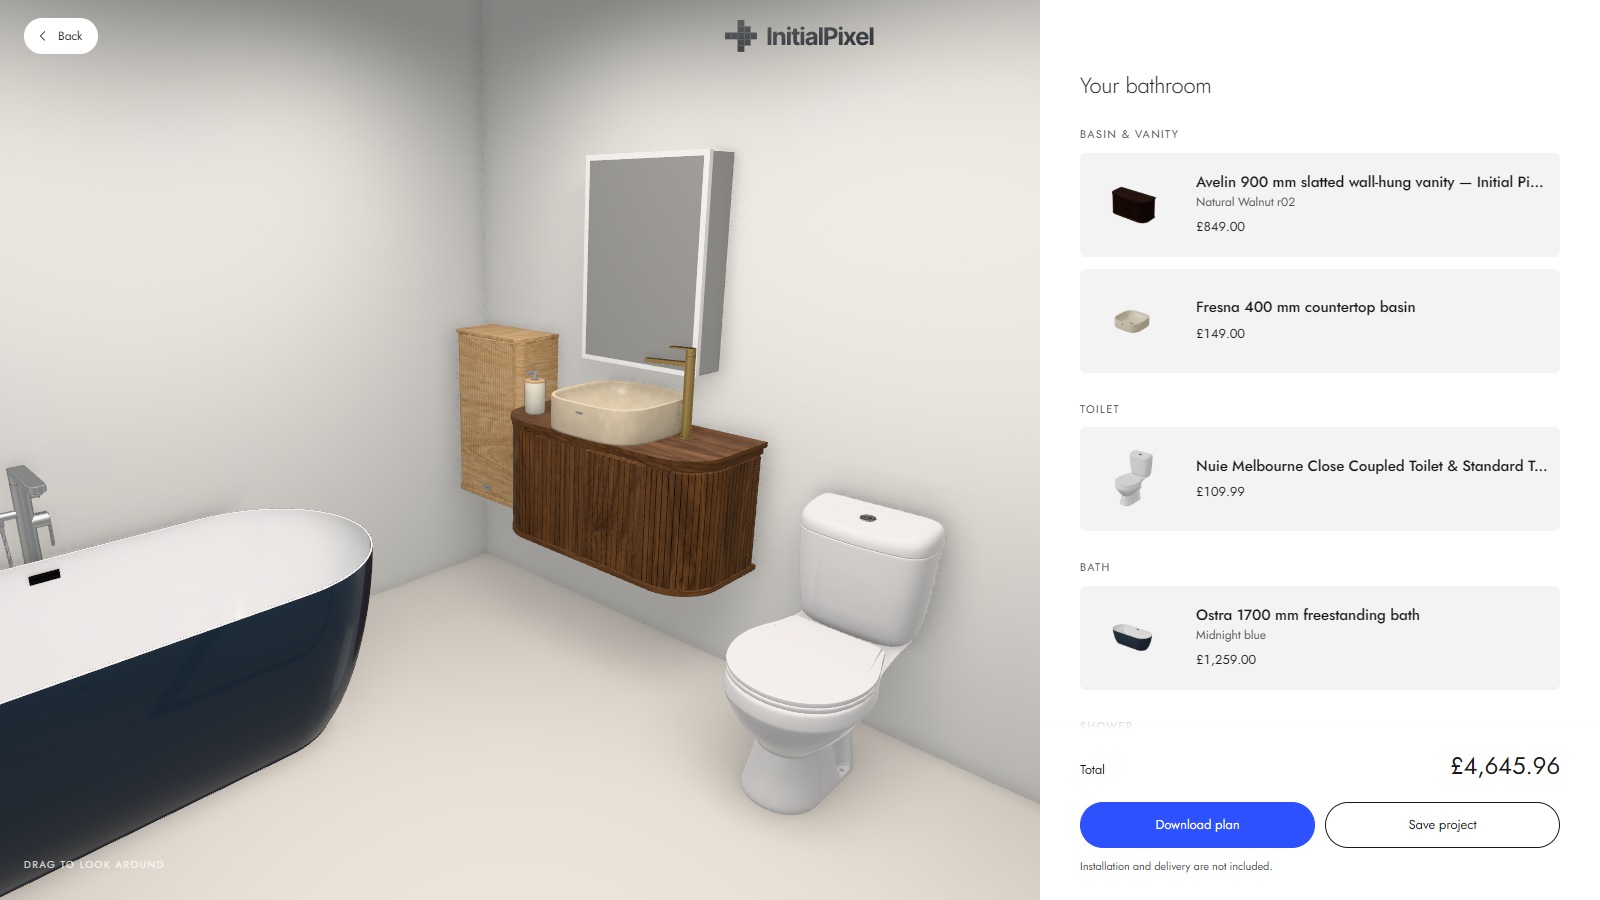
Every product, part and box of tiles is listed and priced as the room is built. No spreadsheet, no call back with a figure, no surprise at the till.
- Price everything. One clear list, grouped by type, with a running total.
- Pick up where they left off. Designs are kept on their device for 30 days.
- Share with a link. A partner or fitter opens the same room and carries on.